
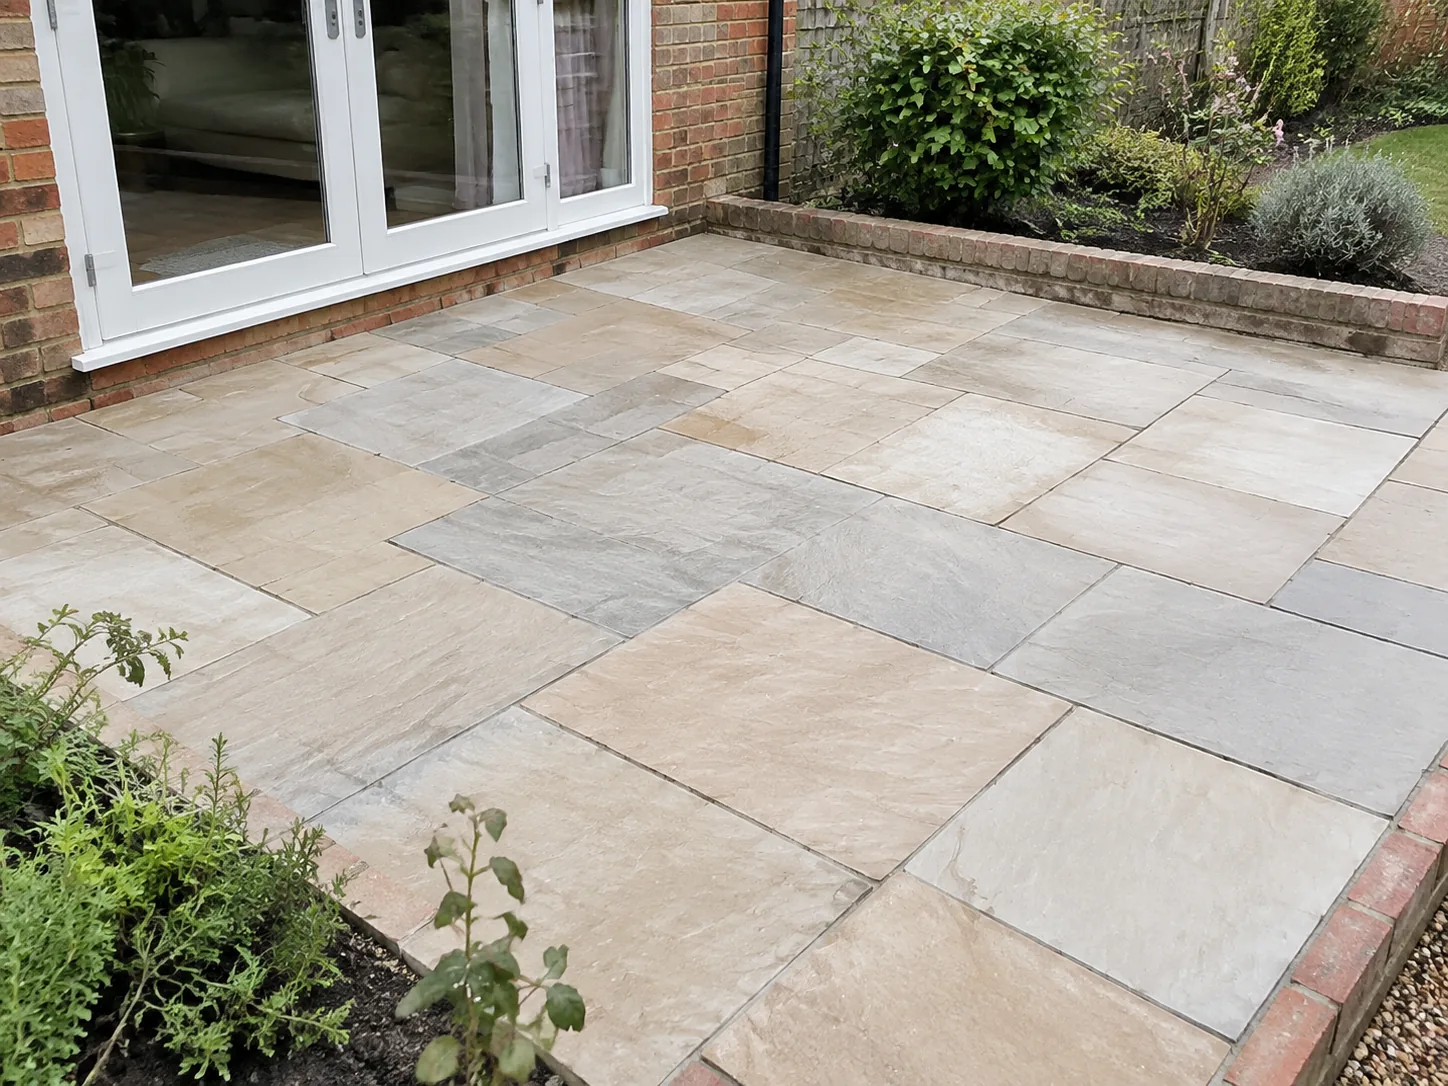
Patios and Courtyards
Patios and courtyard areas are looked at closely and walked on often. The paving is the visible part, but the level and the fall beneath it decide how the area drains.
Levels close to the building
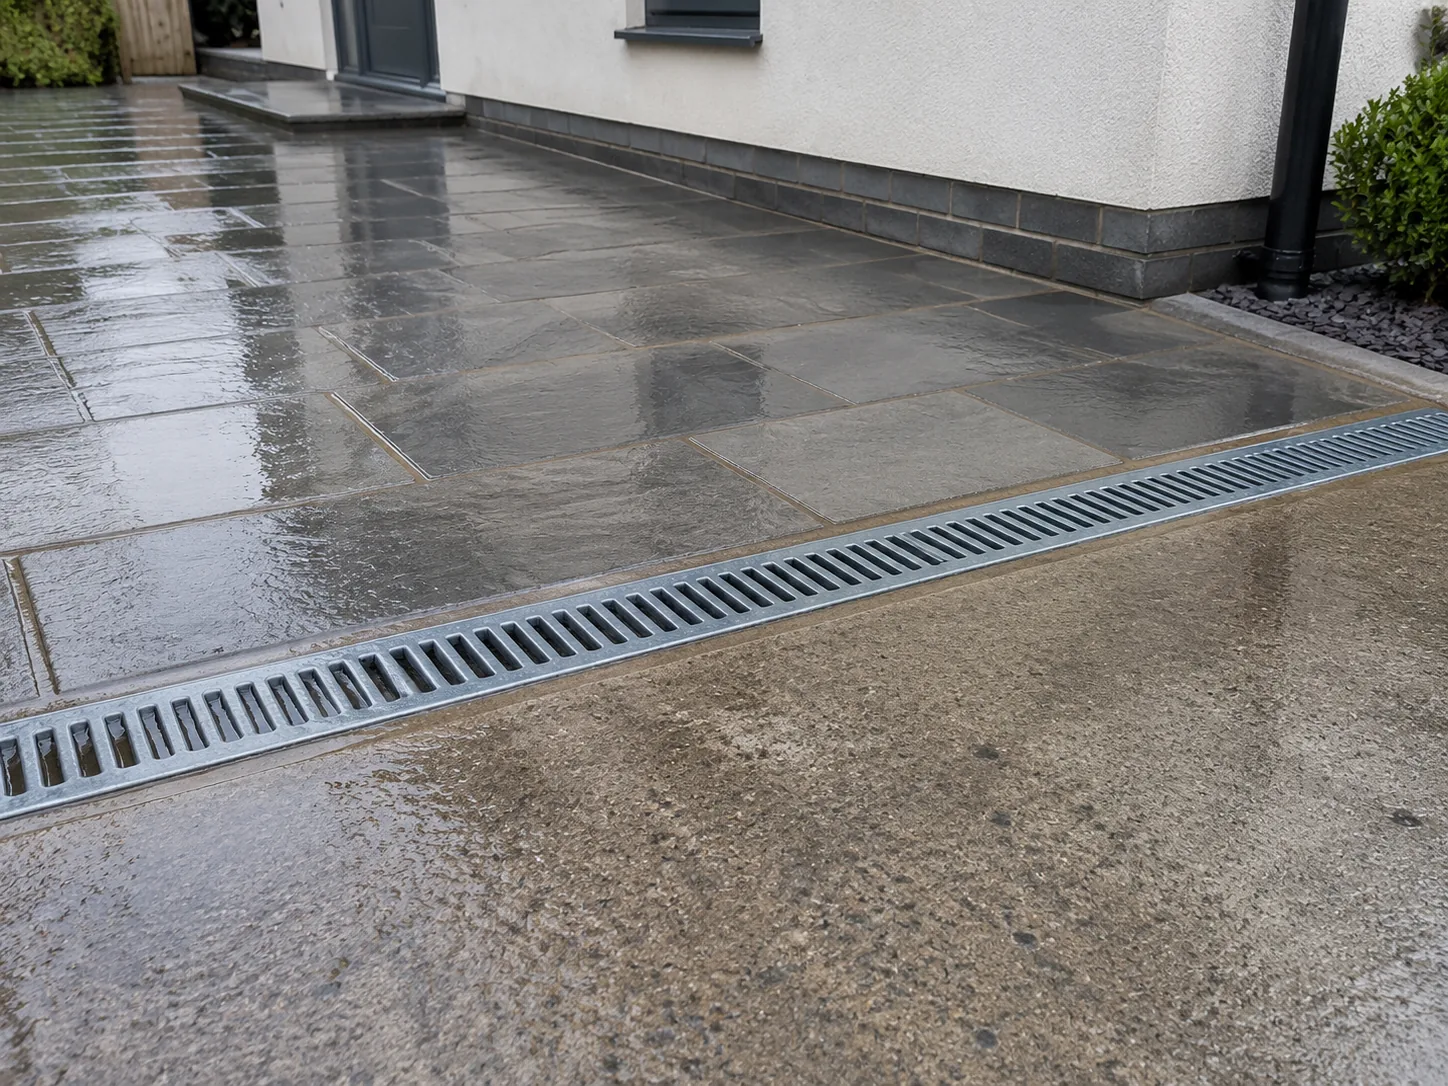
An area next to a house has to sit below the internal floor level and fall away from the wall. The finished level is agreed before excavation, so the depth of the build-up can be worked out and the paving does not finish higher or lower than intended.
Preparing the area
The ground is opened to the agreed depth and any soft or unsuitable material is taken out. A sub-base is then spread in layers and compacted, and the falls are shaped into it rather than added later.
Laying and jointing
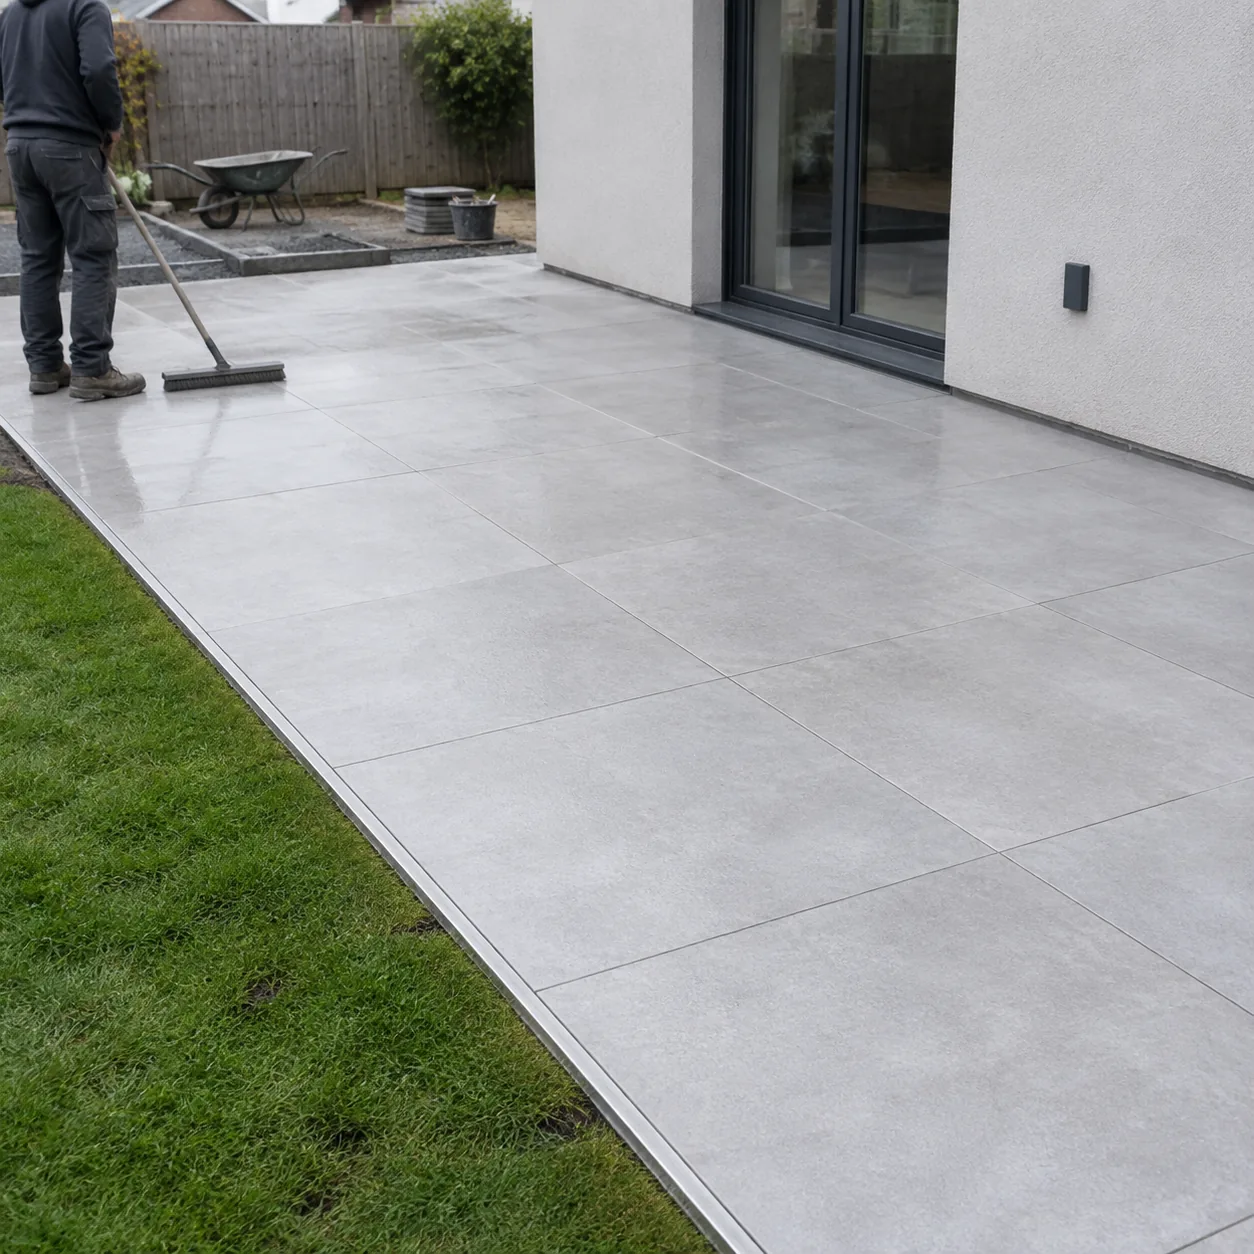
The paving is laid across the compacted base to consistent joints, with edges held by restraint and any steps or thresholds worked in as the laying proceeds. Joints are filled once the surface is complete.
- Levels agreed against the property
- Excavation of existing surfaces and soft ground
- Sub-base placed and compacted in layers
- Falls formed away from the building
- Steps and thresholds worked into the layout
- Joints filled and edges restrained
The area is measured and the ground looked at before any figure is given.