
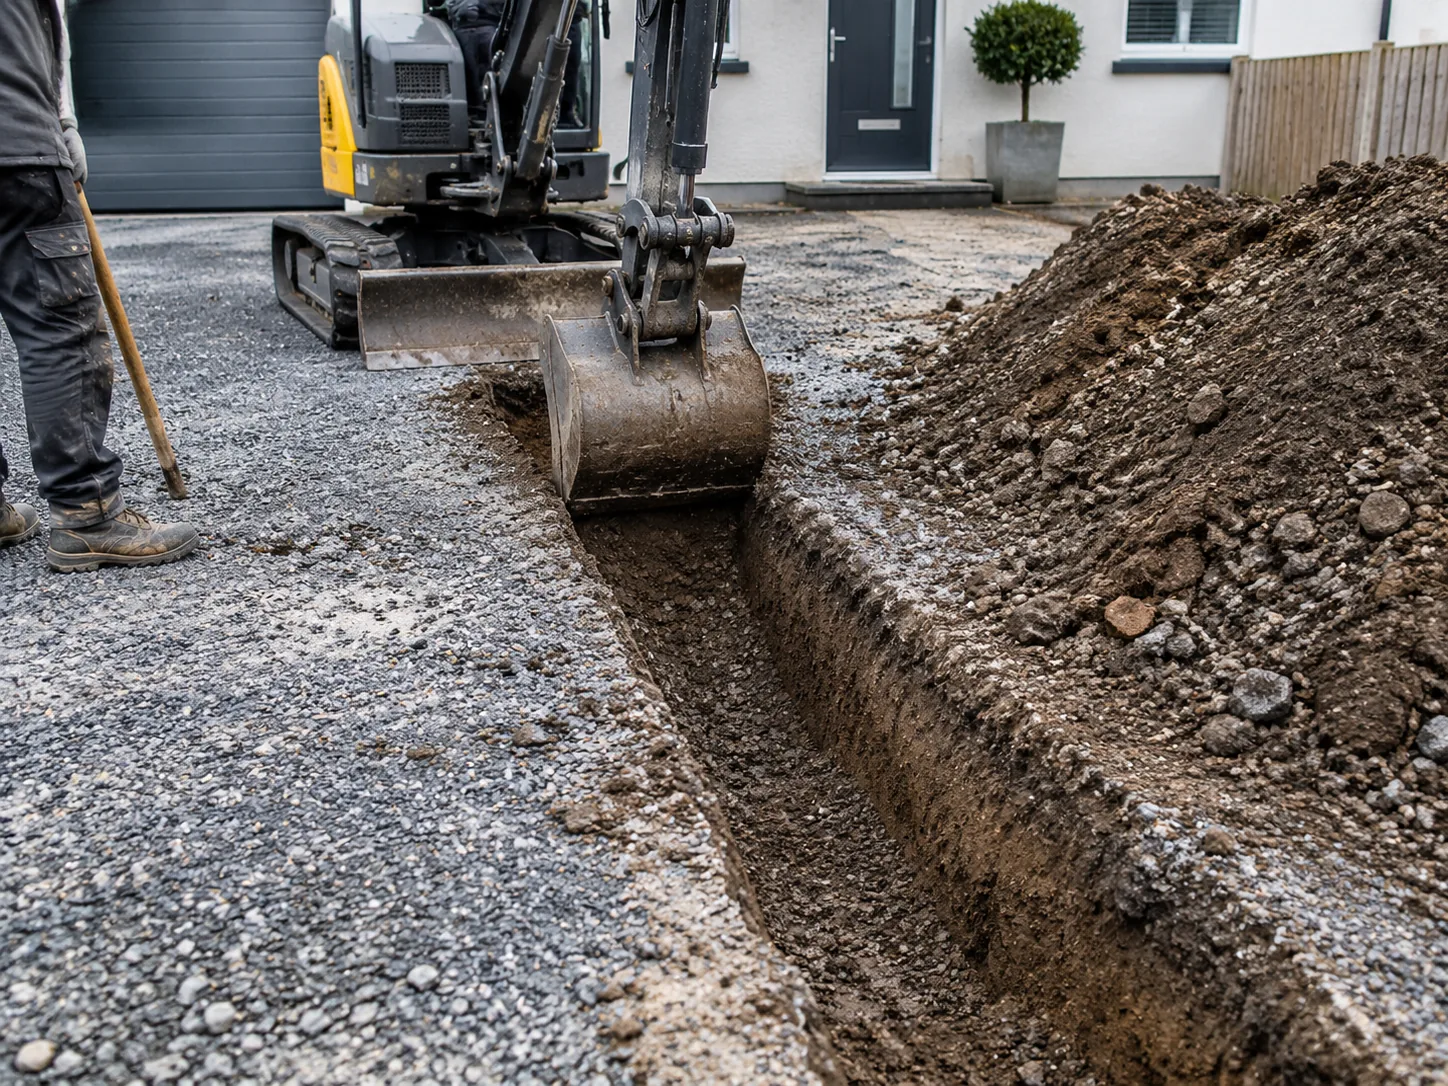
Ground Preparation
Ground preparation is the first layer of the job and the one that everything else rests on. It covers setting out, excavation, sub-base, compaction and drainage, and it is completed before any surface is laid.
Why this stage is planned first
The surface layer is chosen for appearance and for use. The ground layer is planned for what it has to carry and for where water has to go. Doing the work in this order means the surface is laid onto something that is already level, dense and draining, rather than being adjusted afterwards.
This is the idea behind the whole business: delivery is layered, ground first and surface second.
Excavation and removal
The area is set out and then opened to the depth the new build-up requires. Existing surfaces are lifted, and any ground that is soft, mixed or otherwise unsuitable is taken out rather than covered over. Material is removed from site, and access for that removal is checked at the survey stage.
Sub-base and compaction
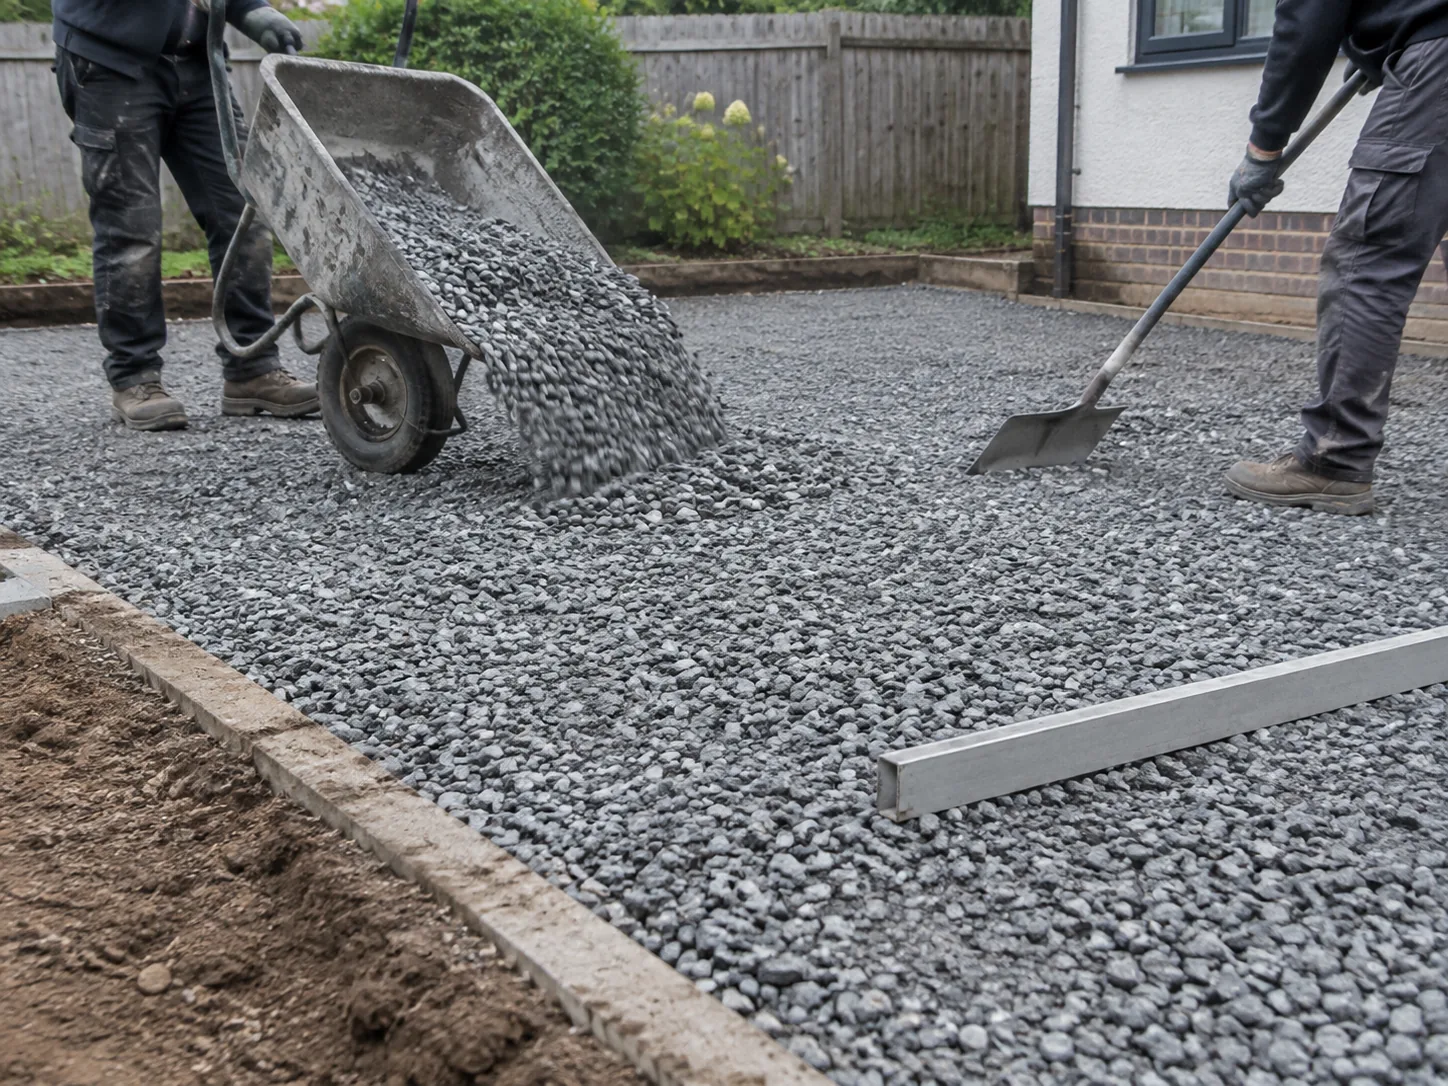
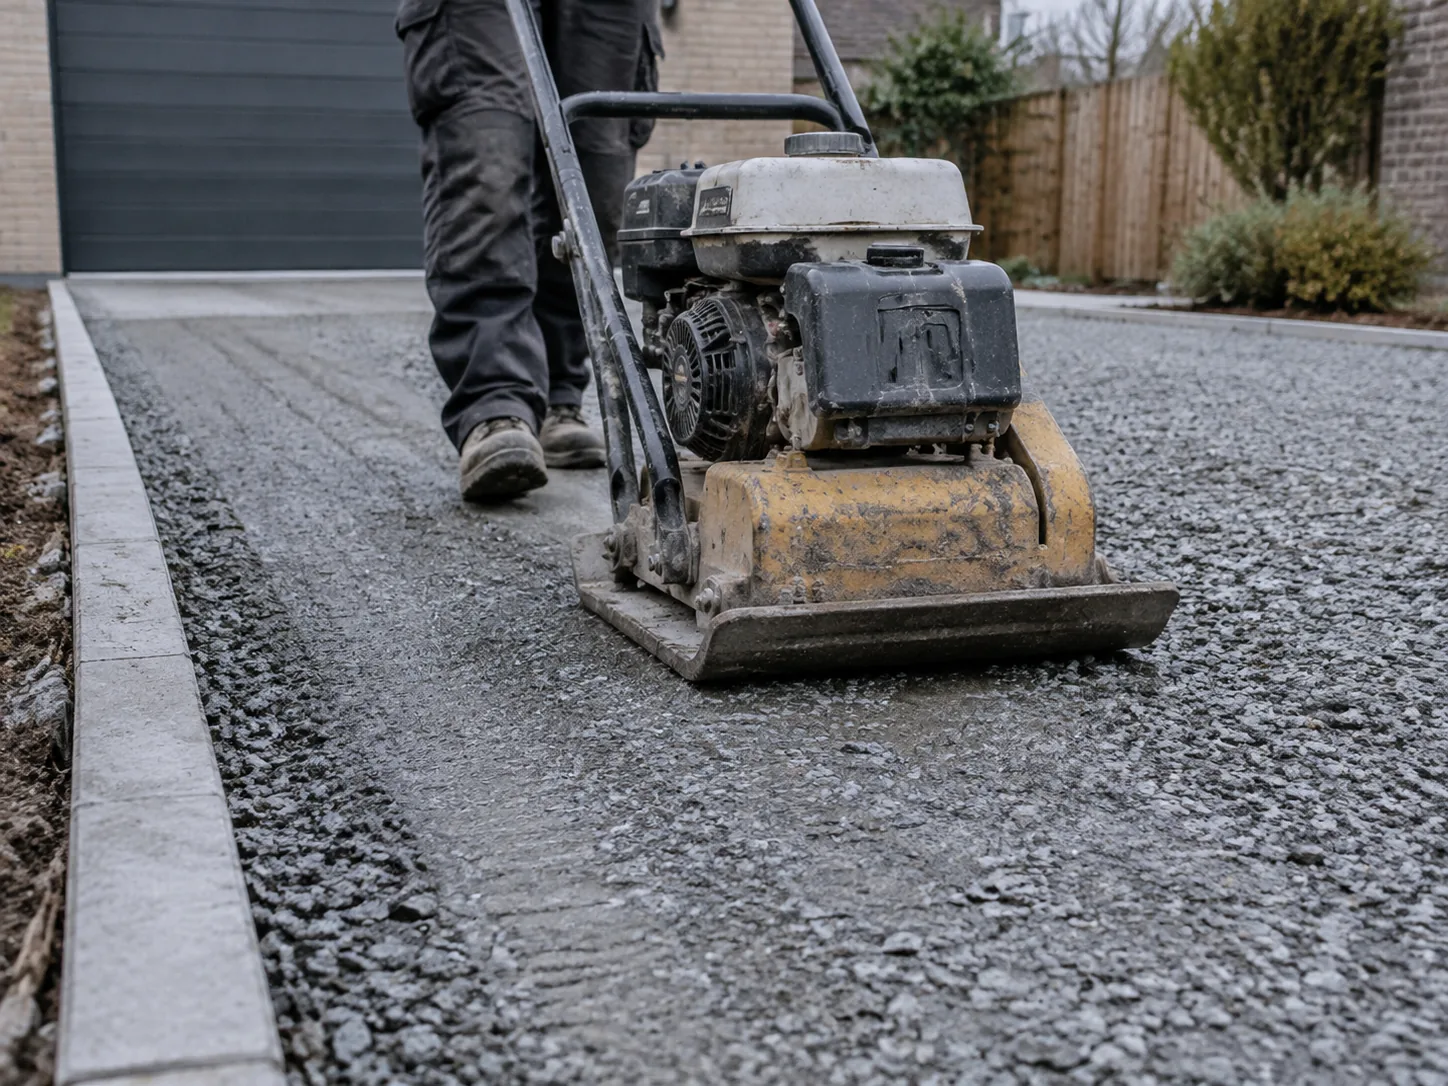
A graded sub-base is brought in and spread in layers. Each layer is compacted before the next is placed, so the finished build-up is dense and consistent rather than hollow in places. Compaction is carried out across the full area, including corners and edges, not just the middle.
Falls and drainage
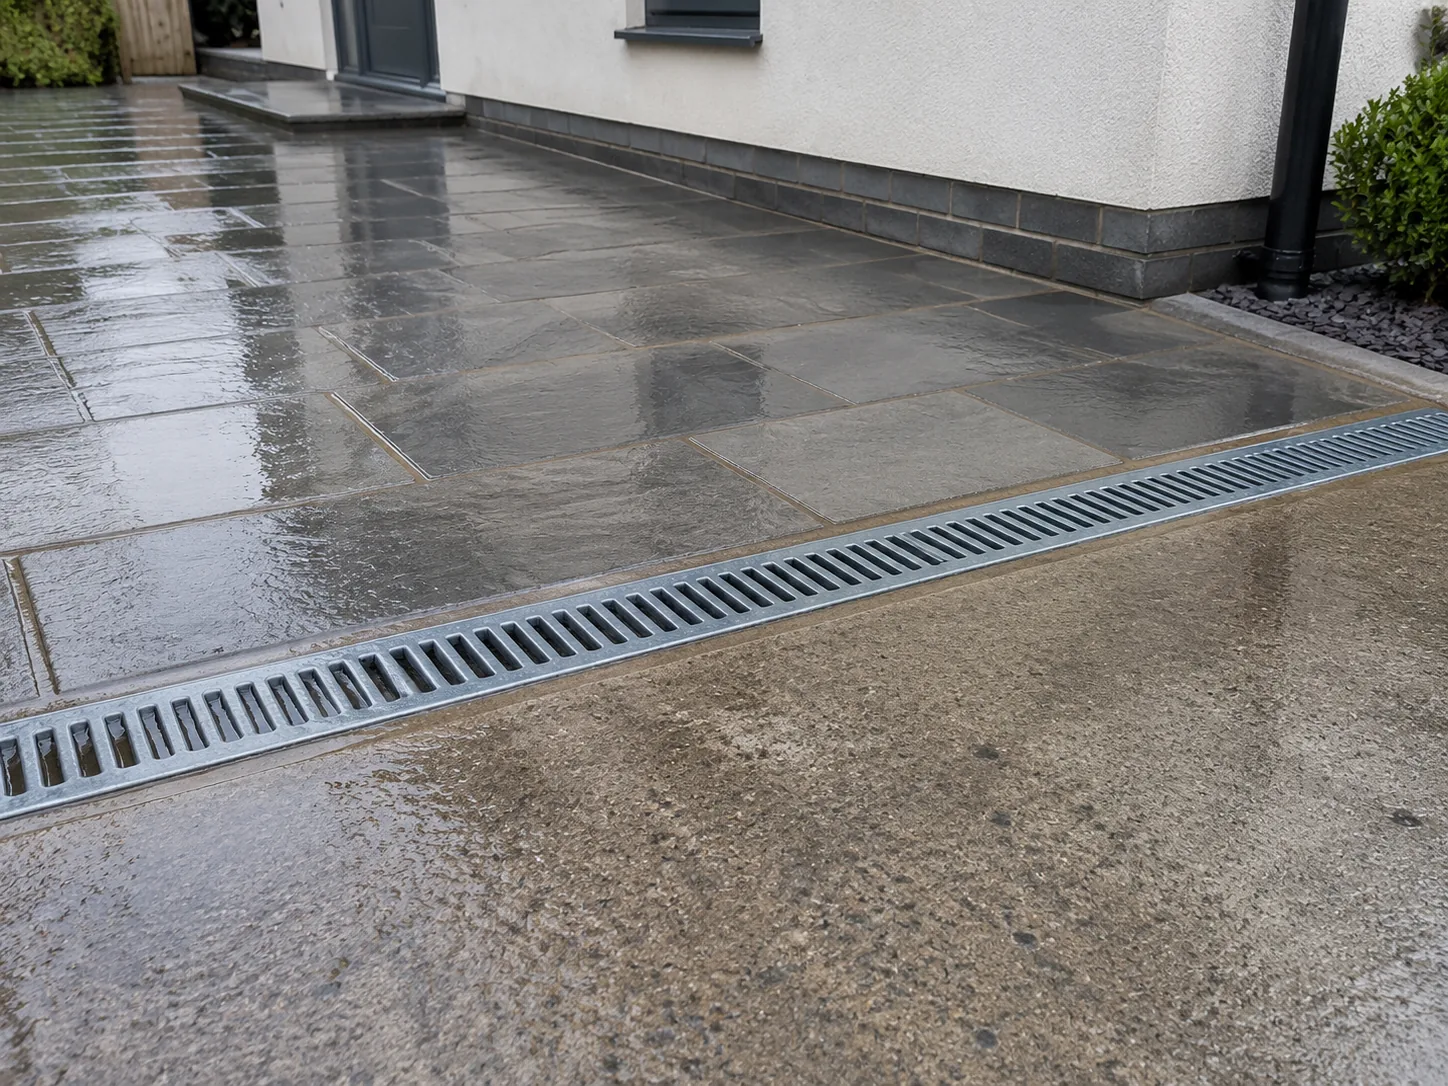
The ground layer is also where falls are formed. The sub-base is shaped so that water runs away from the building and towards where it can drain or soak away. Where a run or an outlet is needed, it is set in at this stage, before the surface closes the ground off.
- Area set out and finished levels agreed
- Existing surfaces lifted and removed
- Soft or unsuitable ground excavated and taken away
- Sub-base brought in and spread in layers
- Each layer compacted before the next is placed
- Falls shaped into the sub-base, not added later
- Drainage runs and outlets set in before surfacing
- Prepared ground checked before the surface stage begins
The area is measured and the ground looked at before any figure is given.